
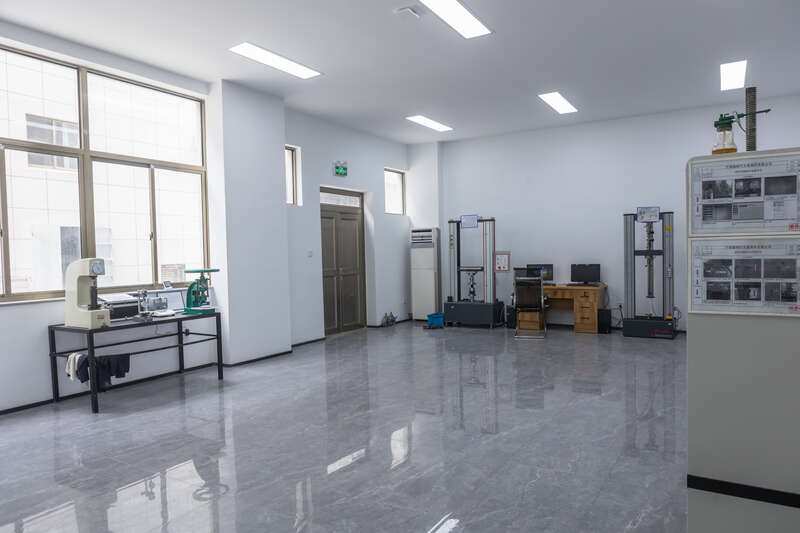
If you're a B2B buyer of automotive components, quality is your number one concern. And for good reason — a single defective batch can mean production delays, costly returns, damaged customer relationships, and even safety liabilities.
At Chilong Bearing Technology, we take quality seriously. Really seriously. Our quality management system is certified to IATF 16949, the most stringent standard in the automotive industry. But a certification is just a piece of paper — what matters is what we do on the factory floor, every single day.
In this article, we walk you through our complete 8-step quality control process — so you can see exactly how we ensure every bearing meets specification before it leaves our facility.
Our Quality Control Process — 8 Steps
1 Raw Material Inspection
Quality starts before production. Every incoming batch of raw materials is inspected before it enters our warehouse:
- Steel: Material certificates are verified against GB/T and SAE standards. Chemical composition (C, Si, Mn, P, S, Cr) is confirmed via spectrometer analysis
- Rubber compounds: Hardness (Shore A), tensile strength, elongation, and compression set are tested on each batch
- Grease: Dropping point, consistency, and oxidation stability are checked
- Plastic components: Impact strength, heat deflection temperature, and dimensional stability are verified
Any material that fails inspection is returned to the supplier. We maintain an approved vendor list based on historical quality performance.
2 First Article Inspection (FAI)
For every new production run — whether it's a new product, a new mold, or a change in specifications — we perform a complete First Article Inspection. This means:
- Full dimensional measurement of all critical features using CMM and precision gauges
- Material verification against customer specifications
- Functional testing of the first 10-20 pieces off the line
- Documentation of all measurements for customer review
Production does not begin until FAI is approved. This prevents costly mistakes before they happen.
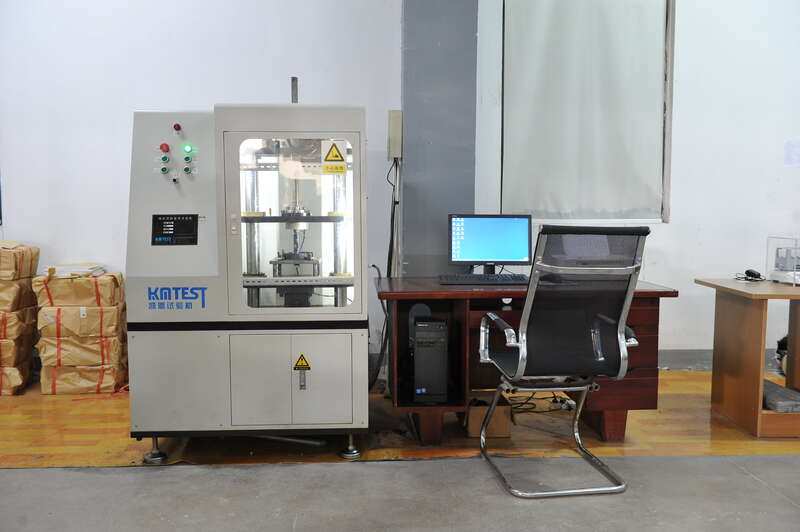
3 In-Process Quality Control
During production, our QC team performs regular checks to catch deviations early:
- Dimensional checks every 30 minutes: Operators measure critical dimensions using digital calipers, micrometers, and go/no-go gauges
- Hardness testing: Random samples are tested for Rockwell (steel) and Shore A (rubber) hardness every hour
- Visual inspection: Parts are checked for surface defects, burrs, contamination, and mold flash
- Process parameter monitoring: Temperature, pressure, and cycle times are logged continuously
If any measurement falls outside control limits, production is stopped immediately. The cause is identified and corrected before resuming.
4 100% Dimensional Inspection on Critical Parameters
Every single bearing produced goes through 100% dimensional inspection on key parameters:
- Inner diameter (ID) — tolerance typically ±0.025mm
- Outer diameter (OD) — tolerance typically ±0.030mm
- Height/width — tolerance typically ±0.10mm
- Radial runout — critical for smooth rotation
- Axial runout — critical for bearing alignment
Parts outside tolerance are marked as non-conforming and segregated for review.
5 Noise and Vibration Testing
Noise is one of the most common customer complaints in bearings. That's why we test every batch using an Anderon meter:
- Bearing is rotated at a controlled speed (typically 1800 RPM)
- Vibration is measured in low, medium, and high frequency bands
- Target: sound level ≤ 30dB (comparable to a quiet whisper)
- Bearings exceeding this threshold are rejected and investigated
Bearings that pass noise testing produce smooth, quiet rotation — essential for passenger comfort in vehicle suspension systems.
6 Torque and Rotation Testing
For our shock absorber bearings specifically, we measure:
- Starting torque: The force needed to start rotation — must be smooth and consistent
- Running torque: The force required to maintain rotation — indicator of seal drag and lubrication quality
- Rotation smoothness: Any fluctuation in torque indicates internal defects
Consistent torque values mean consistent performance in the end application — every time a customer installs a bearing, it will feel the same.
7 Final Visual Inspection (100%)
Before packaging, every part receives a final visual inspection by trained operators:
- Surface finish quality (scratches, pits, rust, discoloration)
- Seal integrity (no tears, gaps, or misalignment)
- Grease presence (proper lubrication visible)
- Overall appearance and cleanliness
Our operators are trained to identify even subtle defects. Each inspector undergoes 40+ hours of training and annual recertification.
8 Batch Sampling to Retention Lab
From every production batch, we retain samples in our controlled retention lab:
- Samples are labeled with the batch number and stored for 5 years
- Periodic retesting checks for any degradation over time
- Samples are available for customer audit at any time
- This enables full traceability — we can go back to any batch, any day
Quality Data Traceability
Every batch at Chilong has a unique identification number. This batch number follows the product through every stage of production, inspection, and shipping. Our traceability system records:
- Raw material batch and supplier
- Production date and shift
- Operator ID for each production step
- Inspection results for every QC checkpoint
- Any non-conformance reports and corrective actions
This data is stored for 5 years. If a customer ever has a question about a specific shipment, we can trace it back to its raw materials and every inspection it passed through. This level of traceability is a requirement of IATF 16949 — and a promise we make to every customer.
Quality Metrics That Matter
Here's what our quality data shows:
| Metric | Chilong | Industry Benchmark |
|---|---|---|
| First-pass yield | 98.6% | 95-97% |
| Overall pass rate (after rework) | 99.8% | 97-99% |
| Customer return rate | 0.08% | 0.5-1% |
| Noise test pass rate | 99.3% | 95-98% |
| Dimensional Cpk (critical features) | ≥ 1.67 | ≥ 1.33 |
These numbers don't happen by accident. They are the result of a disciplined quality system, continuous training, and a company culture that refuses to compromise on quality.
What does 99.8% pass rate mean for you? In practical terms, if you order 10,000 bearings from Chilong, you can expect fewer than 20 units to fall short of specifications. Compare that to a supplier with a 97% pass rate, where you'd see 300+ non-conforming parts in the same order. Fewer defects mean fewer returns, less inspection time on your end, and lower total cost of ownership.
IATF 16949 — What It Means
IATF 16949 is the global quality standard for automotive suppliers. Developed by the International Automotive Task Force, it goes far beyond general ISO 9001 requirements. Certification requires:
- Defined quality processes with documented procedures
- Risk-based thinking in manufacturing planning
- Continuous improvement through corrective action tracking
- Full product traceability
- Supplier development and monitoring
- Annual audits by accredited third-party certifiers
We are audited annually to maintain our certification. Each audit is a deep dive into our processes, documentation, and performance. We welcome it — because it keeps us accountable and drives continuous improvement.
Frequently Asked Questions
Absolutely. We provide detailed inspection reports with every shipment, including dimensional measurements, noise test results, and material certifications. You can also request additional testing per your requirements.
Yes. In addition to our in-house testing, we regularly send samples to third-party laboratories for independent verification. For customers with specific requirements, we can arrange third-party inspection at your cost.
Non-conforming products are segregated and reviewed by our quality team. If the deviation can be corrected (e.g., cleaning, deburring), rework is performed. If not, the batch is scrapped. A non-conformance report is generated, root cause analysis is conducted, and corrective actions are implemented.
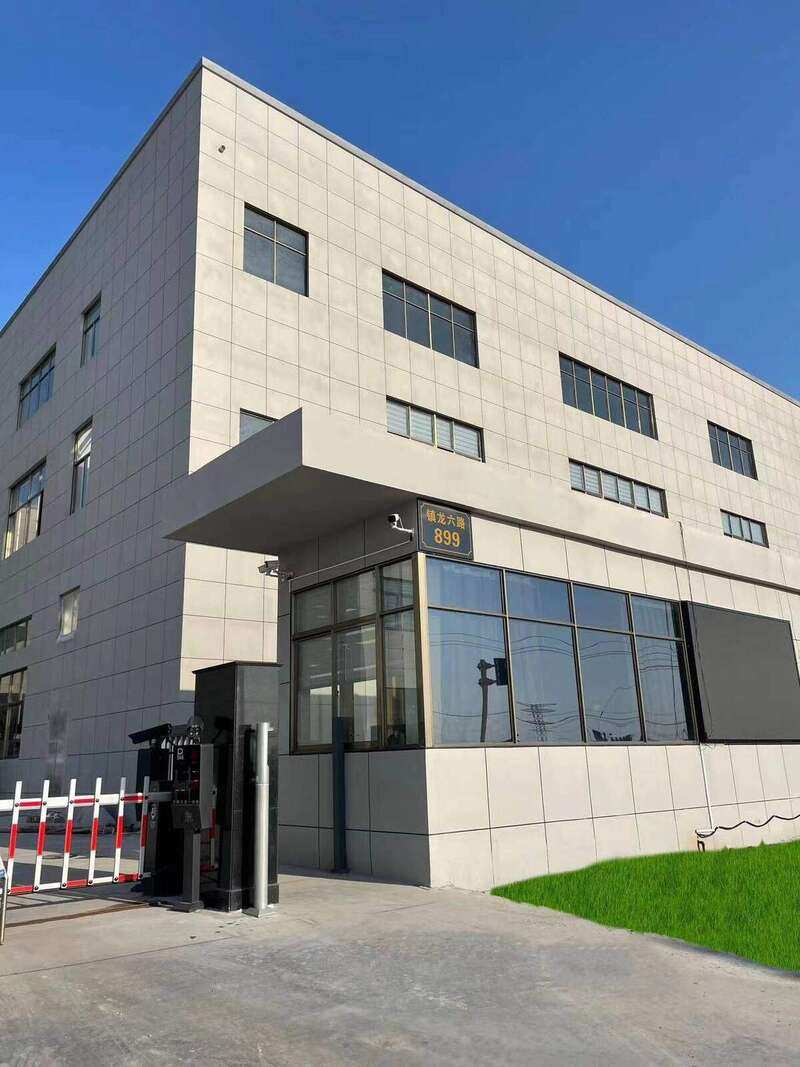
Yes, factory tours are always welcome. You can see our quality lab, inspection equipment, and testing processes in person. Contact us to arrange a visit.
Through a combination of standardized processes, SPC (Statistical Process Control), regular in-process inspections, and a rigorous first-article inspection system. Our operators are trained to monitor trends and flag deviations before they become problems.
Ready to Work With a Quality-First Manufacturer?
Contact our team to discuss your requirements and see how our quality system can benefit your business.
Contact Our Team IATF 16949 Certified Automotive Quality Management System